35.2323°N, 139.0267°E
[01]
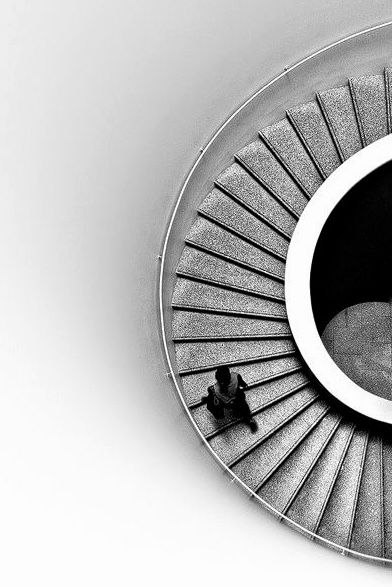
Residence Ao
One concrete volume, folded around a hundred-year-old cedar, built into the slope rather than on top of it.
Photograph, Dylan Goldby
Restraint is the
material we use most.
Before concrete, before glass, before steel, every project starts with subtraction. We remove windows, walls and gestures until only the necessary structure remains, then we build that structure to last a hundred years.
Four projects across three continents, each one designed, drawn and detailed end to end by the same small team that sees it through to completion.
One concrete volume, folded around a hundred-year-old cedar, built into the slope rather than on top of it.
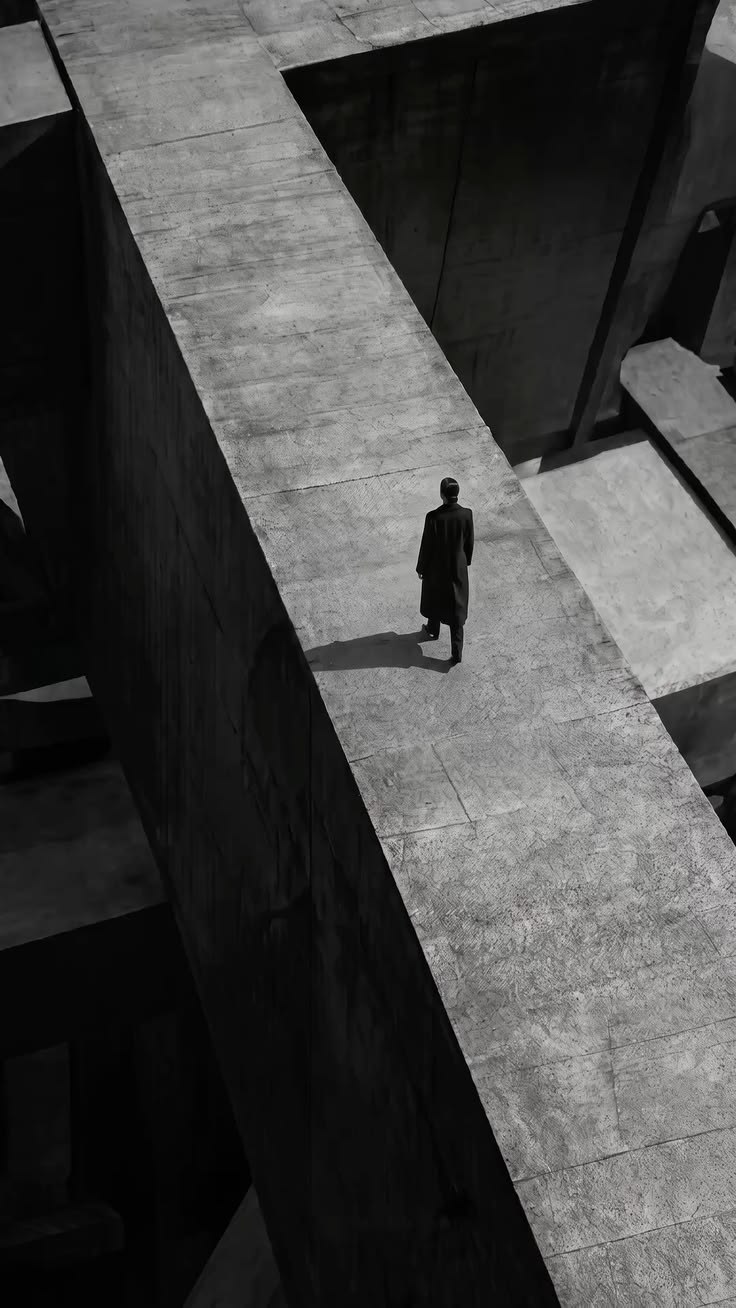
Two volumes in raw travertine, separated by a courtyard of still water, facing the Mediterranean.
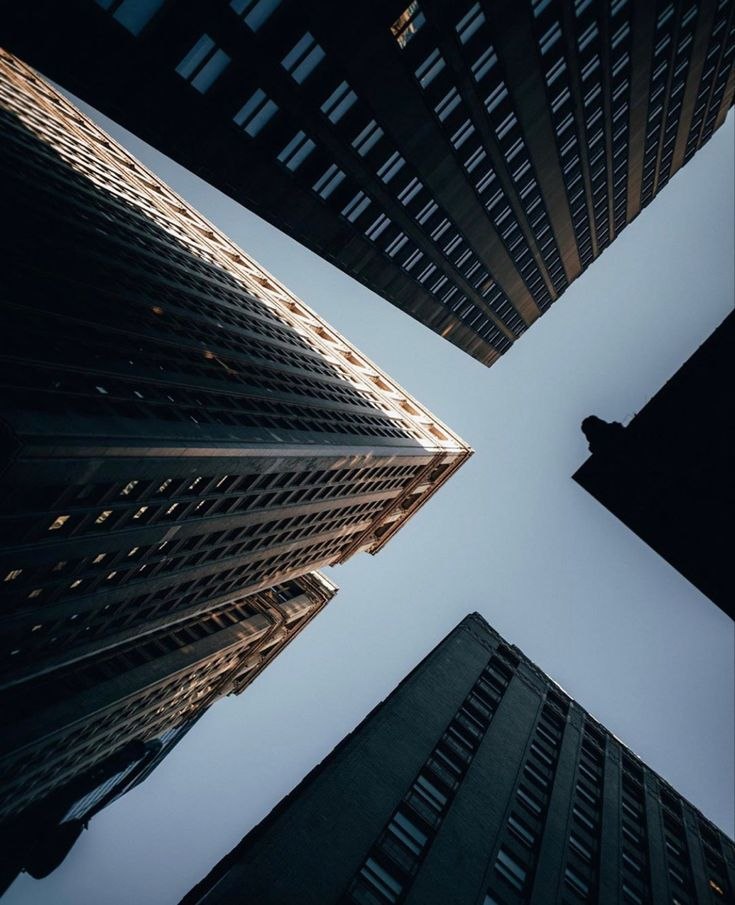
Nine floors of glass and blackened steel wrapped around a public atrium free to enter.
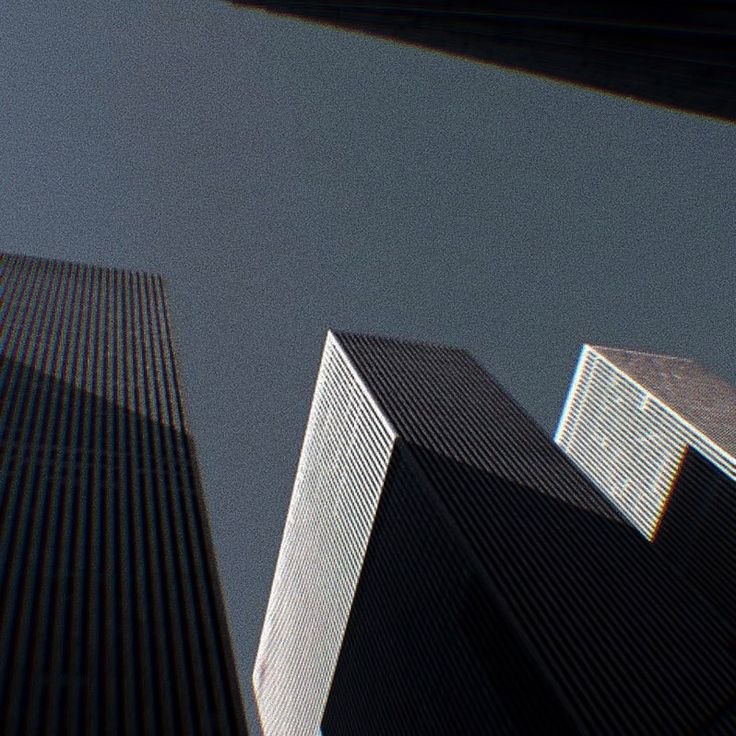
Thick rammed-earth walls keep the interior eleven degrees cooler than the courtyard outside.
€0M
Moved in commissioned concrete, steel and glass since 2017. Twenty-two residences and headquarters, nine years, one studio.
Keikoku Atelier was founded in 2017 by a small team of architects who believed a house could be reduced to almost nothing and still feel complete. Today the studio works on five to six commissions a year, each one designed, drawn and detailed by the same people who see it through to completion.
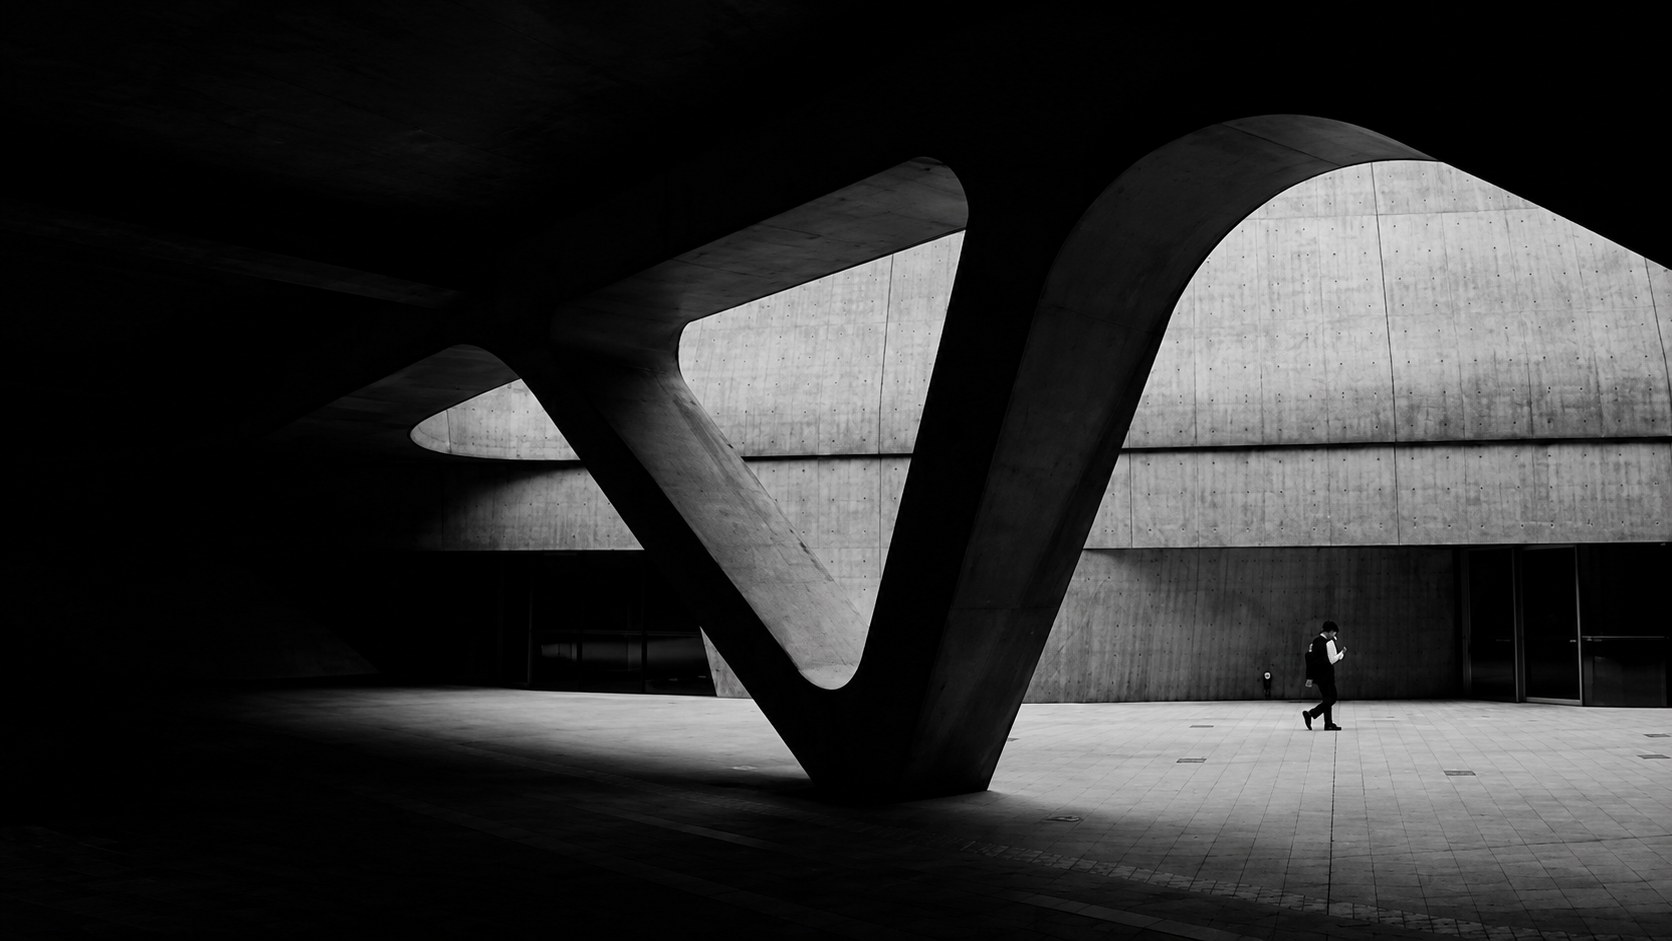
Photograph, Dylan Goldby
We take on a small number of projects each year. Tell us about the site, the brief and the timeline.
Inquire